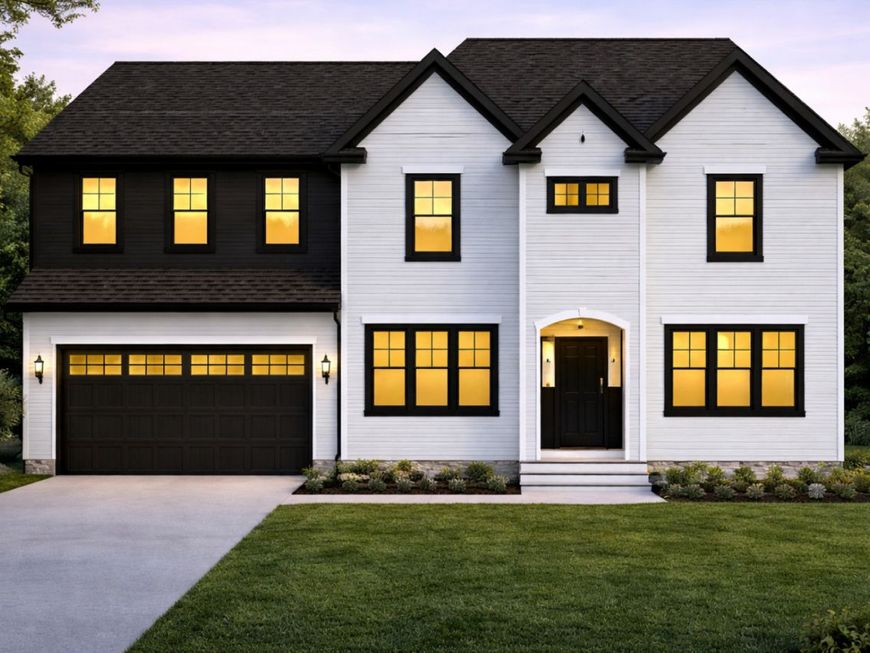


351 Bennett Drive Carol Stream, IL 60188
SOLD before processing. A Must See Luxury Home by Elite - This stunning new construction home, built by Elite Homes. Every detail has been thoughtfully curated to create a sophisticated, move-in-ready residence that blends timeless elegance with modern luxury and the security of a home sprinkler system. The main floor impresses with 9-foot ceilings, with extensive panel molding (wainscoting) adorns the walls in the family and living room, complemented by seven-inch baseboards with built-in electrical outlets. Wood laminate flooring flows seamlessly across the first floor with upgraded broadloom on the second level. The designer kitchen is a true centerpiece, featuring over and under mount cupboard light, glass upper cabinets that add contemporary sparkle and sophistication. Upstairs, you'll find four spacious bedrooms, and a second family or media room. The staircase features elegant iron pickets, adding architectural interest as you ascend. Additional highlights include coffered ceilings with rope lighting that create warm ambiance and visual interest. This home represents the pinnacle of new construction in the Chicago suburbs-built with the care and attention to detail that Elite Homes is known for.

Baird & Warner David Schwartz Agent Cell: 224.392.1641 Email
Property Details
Amenities
Feature Descriptions
Room Information
Schools
Disclaimer: The accuracy of all information regardless of source, including but not limited to square footage and lot size, is deemed reliable but not guaranteed nor warranted and should be personally verified through personal inspection by and/or with the appropriate professionals.
Location
See details and scored characteristics about this location.



Listing Office: The Agency X
Listing Office Phone: 630-473-7720

Member Participants (and their affiliated licensees, if applicable) shall indicate on their websites that IDX information is provided exclusively for consumers’ personal non-commercial use, that it may not be used for any purpose other than to identify prospective properties consumers may be interested in purchasing, that the data is deemed reliable but is not guaranteed by MLS GRID, and that the use of the MLS GRID Data may be subject to an end user license agreement prescribed by the Member Participant’s applicable MLS if any and as amended from time to time. MLS GRID may, at its discretion, require use of other disclaimers as necessary to protect Member Participant, and/or their MLS from liability.
Based on information submitted to the MLS GRID. All data is obtained from various sources and may not have been verified by broker or MLS GRID. Supplied Open House Information is subject to change without notice. All information should be independently reviewed and verified for accuracy. Properties may or may not be listed by the office/agent presenting the information.
Select a format below, new window will open and will prompt you to print.


AWARD WINNING SERVICES


GLOBAL REACH & HOME INSURANCE



Market Report
Sign up today to stay updated on what’s happening in your local real estate market.