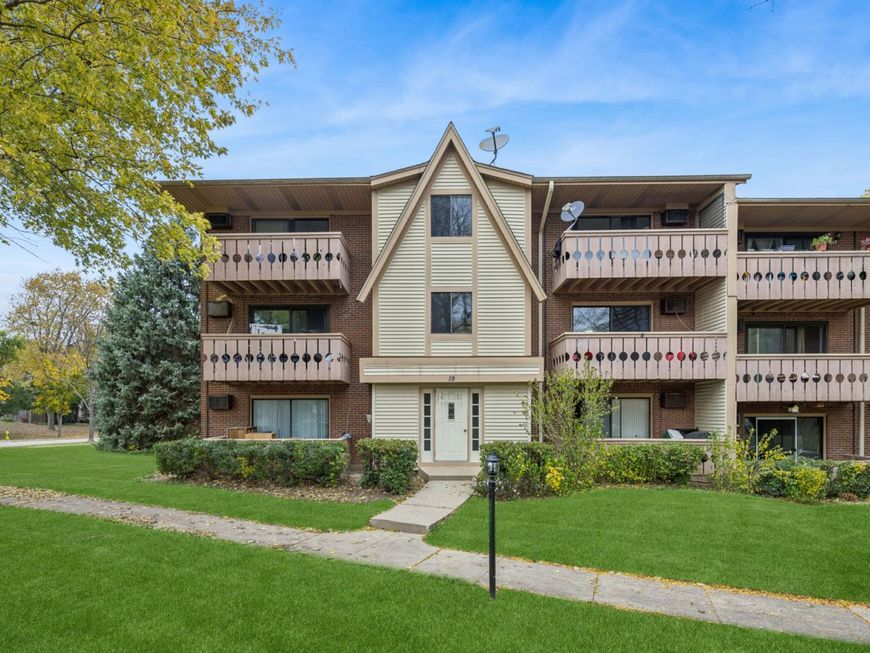
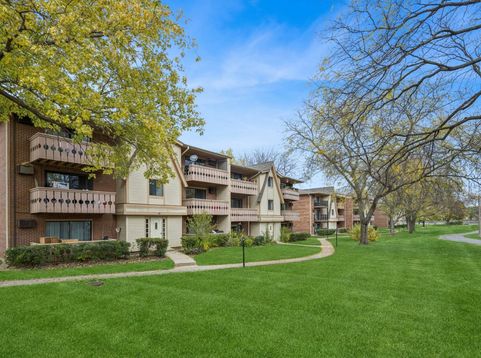
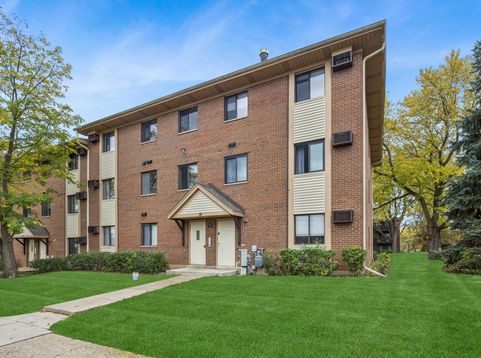
19 Parkside Court, Unit 6 Vernon Hills, IL 60061
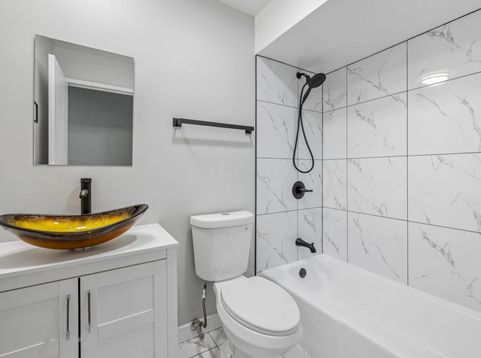
WOW! NEWLY REMODELED 2ND FLOOR CONDO FEATURING brand new LVT flooring throughout, remodeled baths, remodeled kitchen, fresh paint, & in-unit washer & dryer. MOVE RIGHT IN to this affordable and spacious condo with heat, water, sewer, trash, and gas, pool, unassigned parking, landscaping, snow removal, ALL included in the HOA fee. This condo could be a very wise investment for years to come, located in an excellent school district and in an area of high value real estate! Kitchen features lots of countertop and cabinet space. You even have your own newer in-unit washer & dryer. This 2nd floor unit features great views of the courtyard and the lake off the large private balcony. Walking/biking paths right out your front door! Walk down to the lake & park and watch the annual firework shows, go fishing, or exercise on the paved & lit pedestrian paths. Neutral decor throughout. Lower RE taxes! Close to park, lake, shopping mall, park district, library, train stations, and schools. You'll love it here! Rentals allowed!

Baird & Warner David Schwartz 224.392.1641 Email
Property Details
Feature Descriptions
Room Information
Schools
Disclaimer: The accuracy of all information regardless of source, including but not limited to square footage and lot size, is deemed reliable but not guaranteed nor warranted and should be personally verified through personal inspection by and/or with the appropriate professionals.
Location
See details and scored characteristics about this location.


Select a format below, new window will open and will prompt you to print.


AWARD WINNING SERVICES


GLOBAL REACH & HOME INSURANCE



Market Report
Sign up today to stay updated on what’s happening in your local real estate market.